







Address
25 Mayflower Road, Hallowell, ME
Price
$ 499,000
Property Attributes
- MLS#1679258
- TypeSingle Family
- Listing Status Active
- CountyKennebec
- CityHallowell
- Zip04347
- StyleContemporary, Ranch
- Year Built1950
- Taxes$ 5197
- Price$ 499,000
- Bedrooms4
- Full Bathrooms3
- Half Bathrooms0
- Sqr Footage3502
- Lot Size0.57 Acres
Data Source:
Maine Listings (MREIS)
Property Description
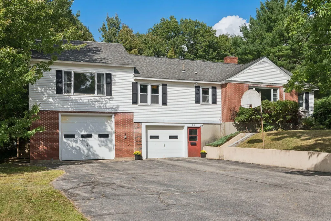
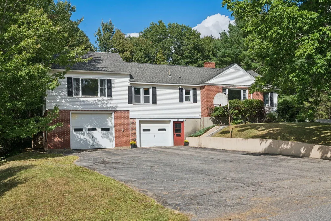
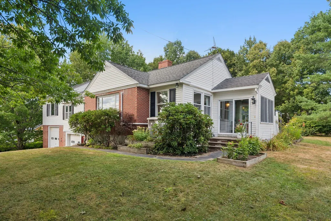
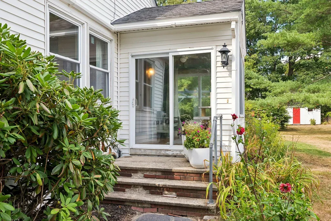
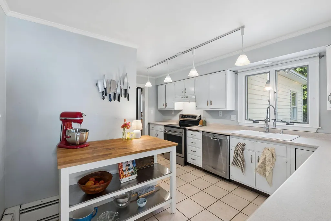
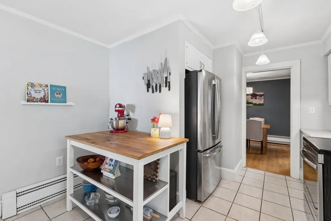
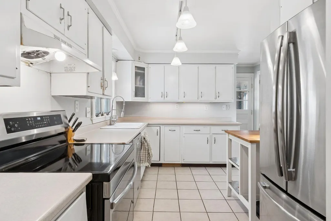
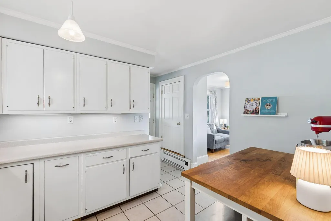
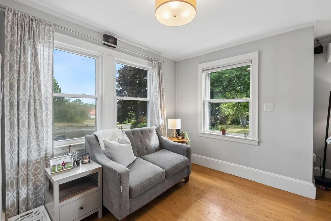
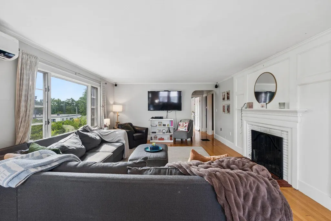
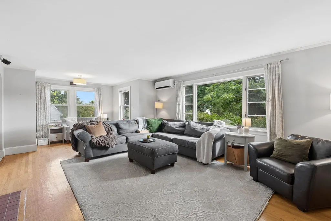
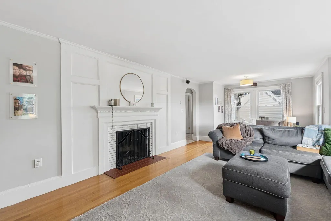
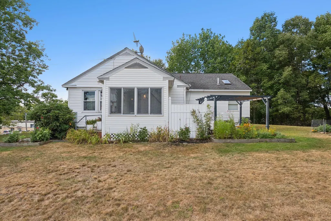
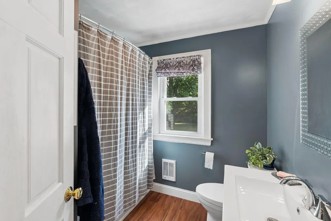
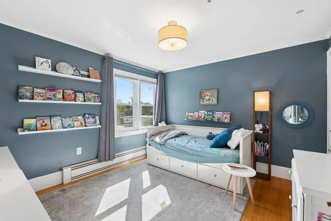
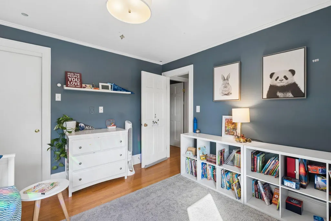
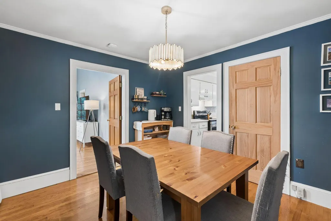
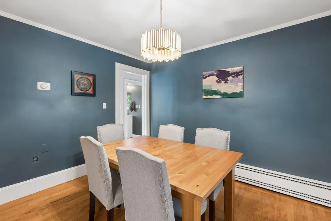
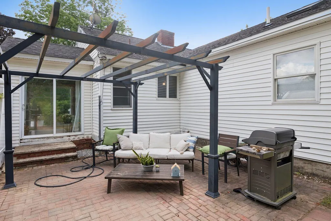
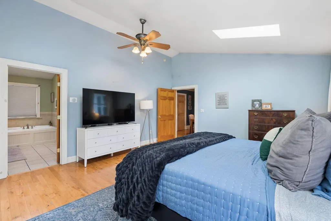
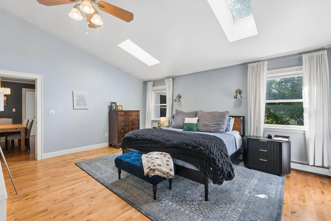
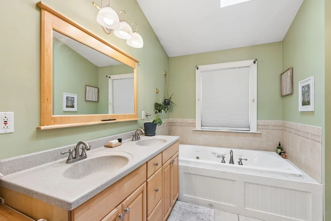
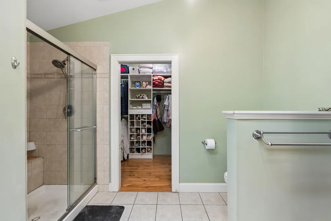
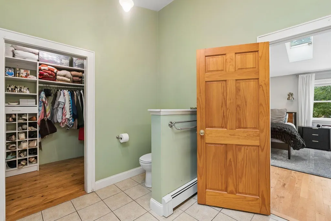
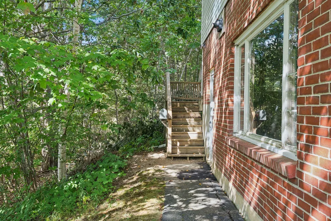
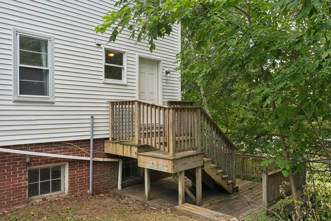
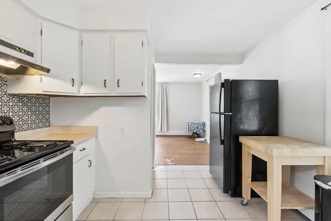
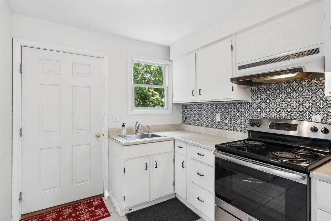
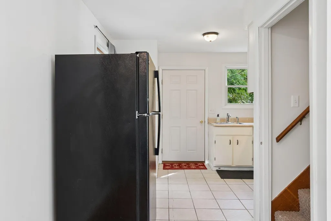
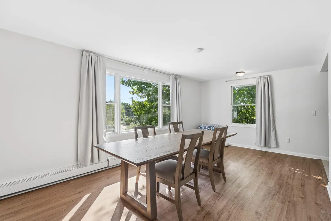
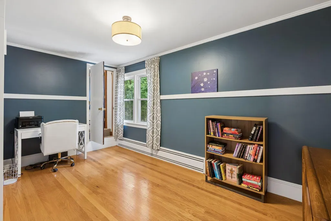
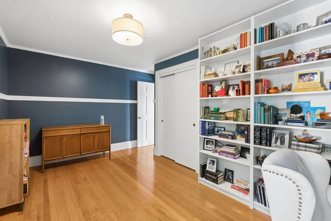
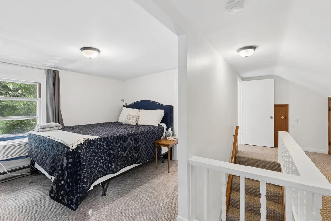
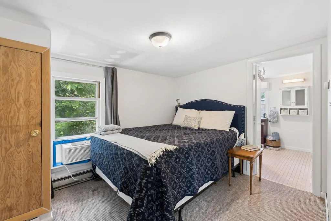
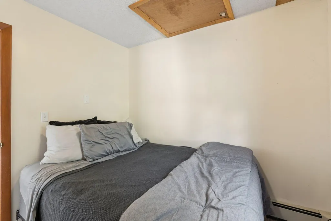
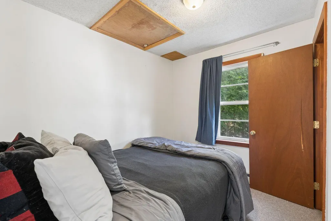
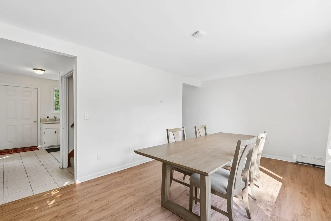
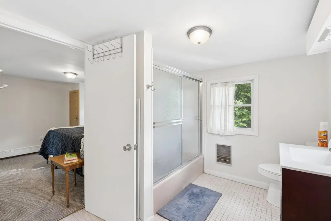
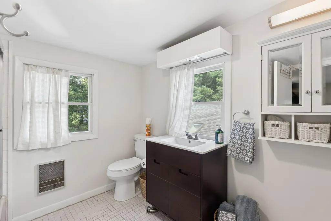
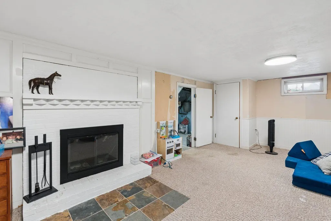
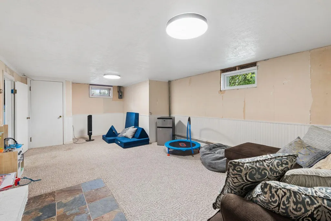
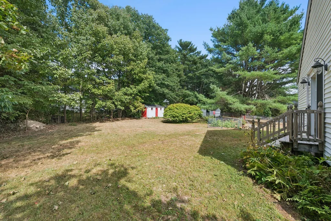
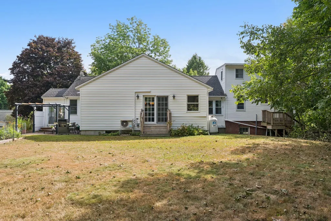
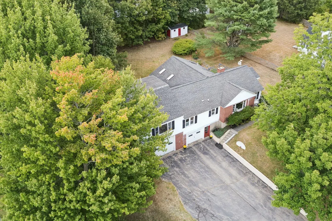
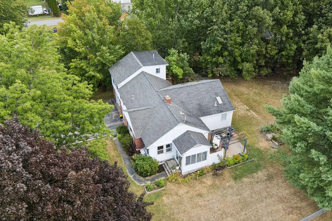
A amazing Hallowell ranch with 3,500 square feet and a layout that actually makes sense for two households under one roof. The in-law wing sits at the west end with its own kitchenette, a 20-foot family room, a bedroom, and a bathroom on the second floor of the unit. The main living room is nearly 25 feet with light taking over the space and a mini-split for heating and cooling. The dining room opens to a kitchen with stainless appliances and good counter space. The house has nice hardwood floor throughout. The primary suite has vaulted ceiling, and two skylights, with french doors to the backyard, a 12x6 walk-in closet already fitted with shelving and shoe storage, and a bath with double vanity and jetted tub. Two more bedrooms and a full bath on this level, one with built-ins that would make an easy office. Downstairs, a 25-foot rec room with fireplace, a big laundry room, and 559 square feet of dry storage awaits. There is a two car garage, one with an oversized door. The lot is level, and has mature trees. This property is minutes to Water Street and an easy run to Augusta. Take a look today!
General Features
| Sewer | Public Sewer |
|---|---|
| Zoning | RES |
| Electric | Circuit Breakers |
| Tax Year | 2025 |
| County | Kennebec |
| Property Type | Residential |
| HOA | false |
| Status | Active |
| City | Hallowell |
| Lot Size Units | Acres |
| Lot Size Square Feet | 24829.2 |
| Tax Annual Amount | 5197 |
| Standard Status | Active |
| Tax Lot | 27 |
| Heating | Gas Bottled,Oil,Propane,Baseboard,Hot Water,Zoned |
| Cooling | Heat Pump |
| Property Subtype | Single Family Residence |
| Garage Y/N | true |
| Land Lease Y/N | false |
| High School District | RSU 02 |
| Roof | Flat,Membrane,Pitched,Shingle |
| Garage Spaces | 2 |
| Architectural Style | Contemporary,Ranch |
| Construction Materials | Wood Frame,Brick,Vinyl Siding |
| Year Built | 1950 |
| Attached Garage | true |
| Total Rooms | 12 |
| Full Baths | 3 |
| Appliances | Dishwasher,Dryer,Electric Range,Refrigerator,Washer |
| Other Structures | Outbuilding,Shed(s) |
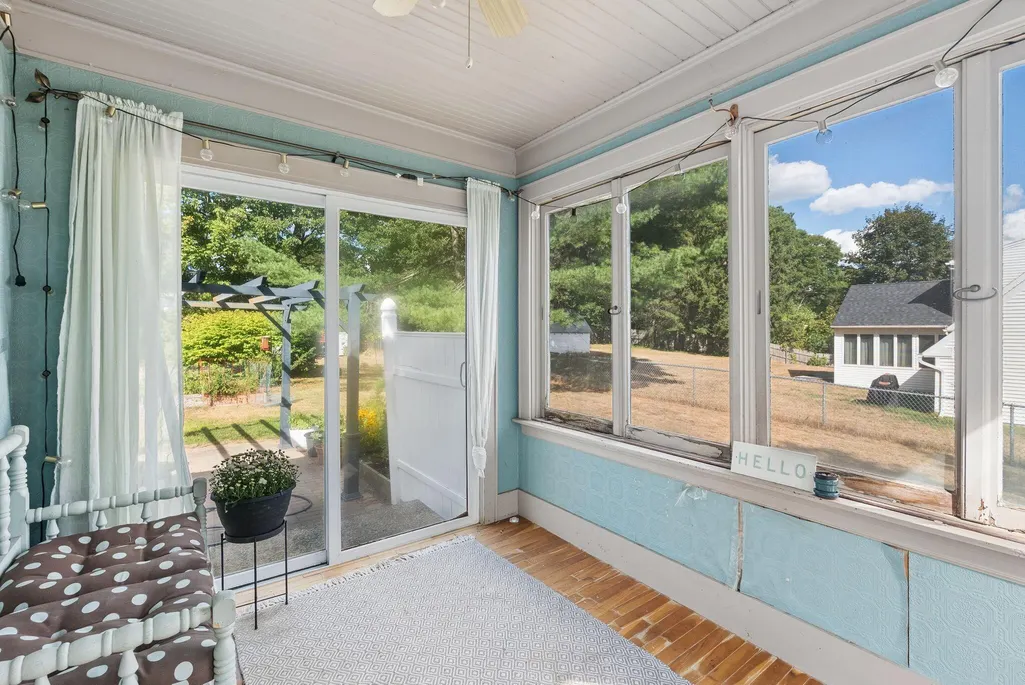
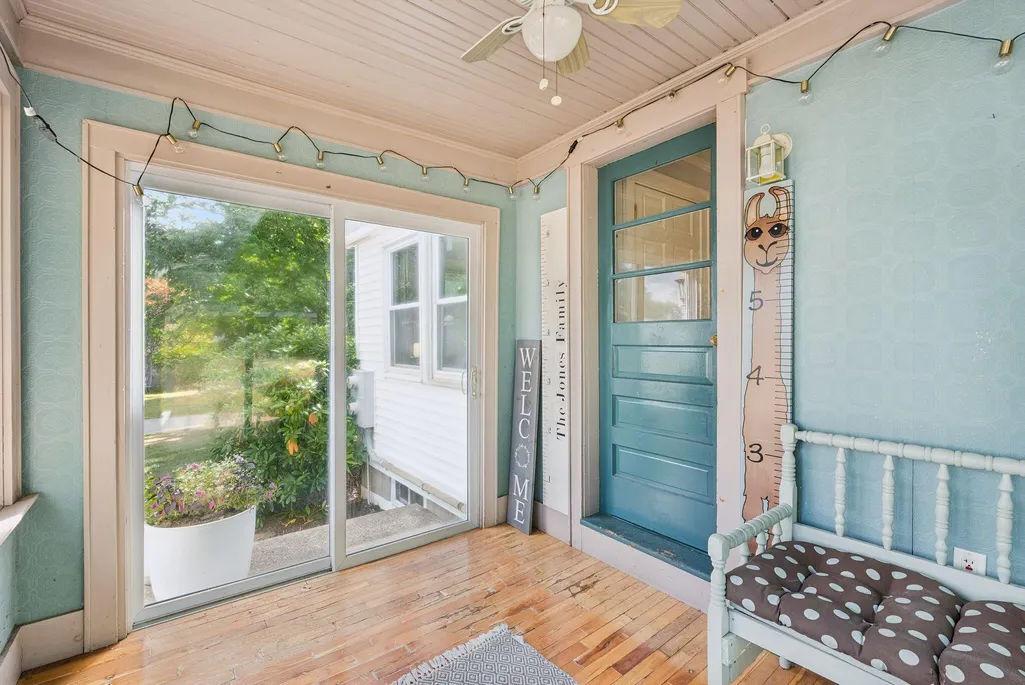
| Patio/Porch Features | Deck,Patio,Porch |
| Occupancy Type | Owner |
Interior Features
| Total Baths | 3 |
|---|---|
| Air Conditioning Y/N | true |
| Heating Y/N | true |
| Basement | Interior Entry,Walk-Out Access,Daylight,Finished,Full,Unfinished |
| Flooring | Carpet,Tile,Vinyl,Wood |
| Total Fireplaces | 2 |
| Fireplace Y/N | true |
| Above Grade Finished Area | 3502 |
| Total Bedrooms | 4 |
| Interior Amenities | 1st Floor Bedroom,1st Floor Primary Bedroom w/Bath,Attic,Bathtub,In-Law Floorplan,Storage,Walk-In Closet(s) |
Exterior Features
| Parking Features | Paved,5 - 10 Spaces,Garage Door Opener,Inside Entrance,Heated Garage,Basement |
|---|---|
| Lot Features | Near Shopping,Near Town,Subdivided,Level,Open Lot,Landscaped |
| Water Source | Public |
| Lot Size Area | 0.57 |
| Lot Size Acres | 0.57 |
| Road Surface Type | Paved |
| Lot Size Source | Public Records |
| Waterfront Y/N | false |
| Building Area Total | 3502 |
| Foundation Details | Poured Concrete |
Amenities
- Foreclosure
- Views
- Short Sale
- New Construction
- Adult 55+
- Lease To Own
- No HOA Fees
- Furnished
- Primary On Main
- Air Conditioning
- Seller Finance
- Green
- Fixer Upper
- Horse
- Golf
- Fireplace
- Deck
- Garage
- Basement
- Pool
Property vs Single Family Average in 04347
Statistics provided by Inside Real Estate
Price
Taxes
Year Built
 Listing data is derived in whole or in part from the Maine IDX and is for consumers' personal, non commercial use only. Dimensions are approximate and not guaranteed. All data should be independently verified ©2026 Maine Real Estate Information System, Inc. All Rights Reserved.
